


Industrial Construction and Metal Buildings Services in Denver Metro and Northern Colorado
Industrial facilities have to do more than look finished. They need to support production, storage, logistics, equipment, employees, and long-term operations without creating unnecessary cost or delay. At Centrum Construction, Inc., we provide industrial construction and metal building solutions throughout the Denver Metro area, Northern Colorado (NoCo), and broader Colorado for companies planning warehouses, light industrial facilities, distribution spaces, agricultural buildings, expansions, and new construction. Since 1985, we have helped commercial clients move projects from early planning through completion with careful estimating, scheduling, procurement, and construction management.
Read More
Our experience includes pre-engineered metal buildings, concrete tilt-up construction, CMU Block construction, traditional stick frame construction, post-frame construction, also commonly called “Pole Barn” construction, and ongoing facility support after the project is complete. We also build agricultural buildings for working and hobby farms and ranches, including horse arenas, barns, garages, workshops, equestrian buildings, and other rural farm and ranch structures throughout Northern Colorado and broader Colorado.
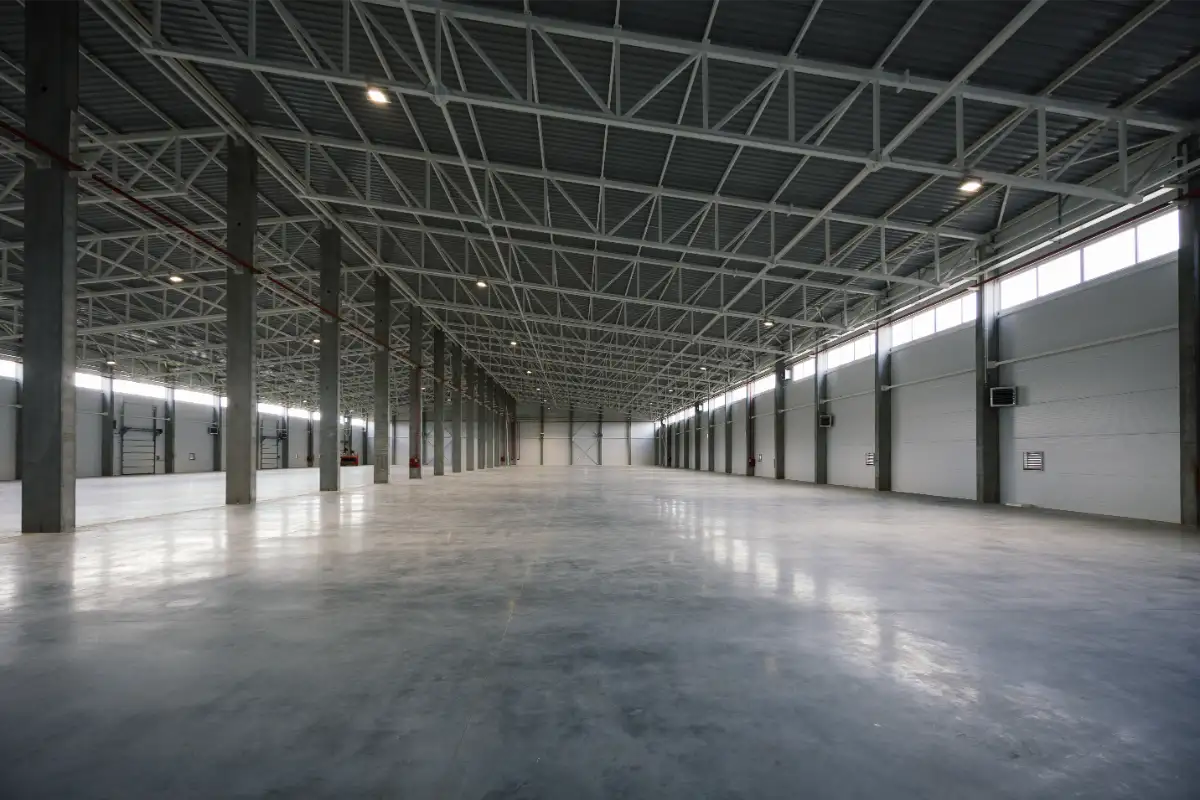
Industrial Building Construction Built Around Operations
Industrial building construction requires a different mindset than standard commercial interiors. Floor loads, clear heights, utility requirements, truck access, equipment layouts, storage needs, future expansion, large spans, radius roof systems, and workflow all have to be considered before construction begins.
We work with owners to understand how the building will actually function once it is occupied. That operational focus helps us make better construction decisions early and reduces the risk of finishing a facility that looks complete but does not fully support the way the business needs to work.
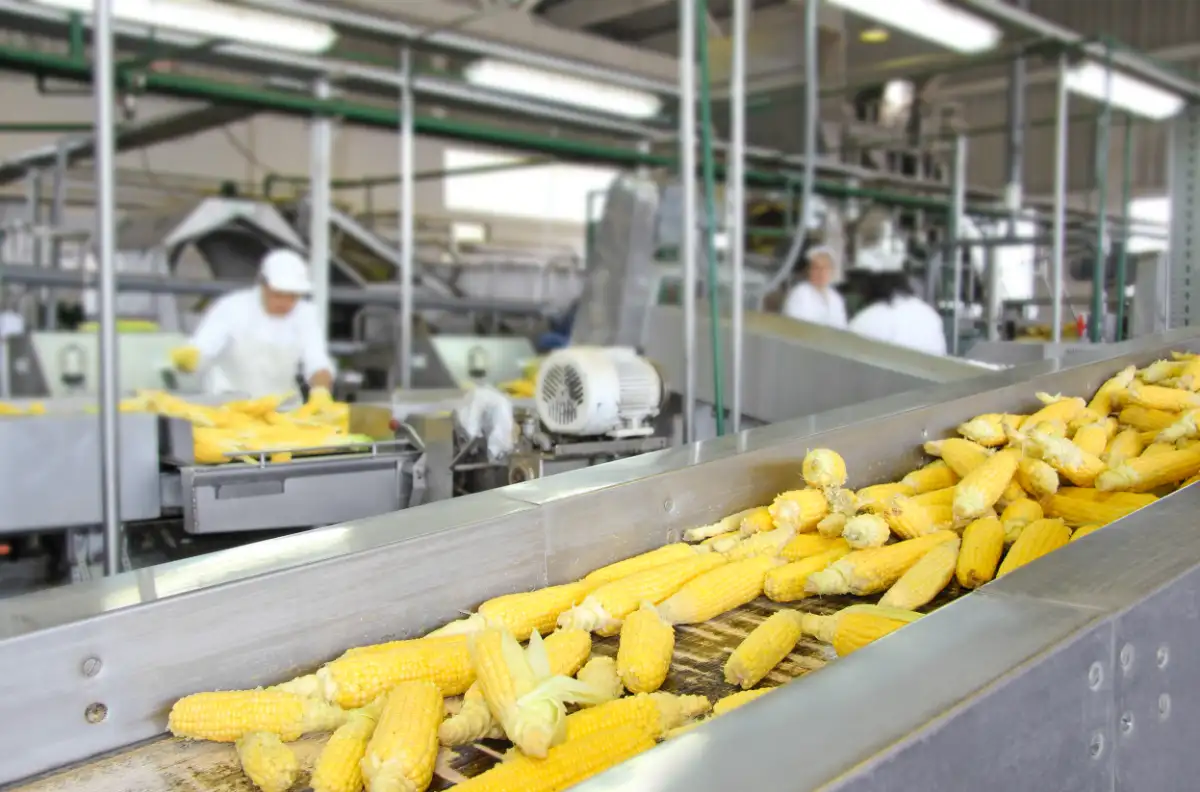
Authorized Behlen Building Systems Builder
Centrum Construction, Inc. is an authorized Behlen Building Systems builder, giving our clients access to customized pre-engineered metal building solutions for commercial, industrial, agricultural, and equestrian applications.
Read More
These systems can be a strong fit for warehouses, shops, manufacturing spaces, storage facilities, barns, horse arenas, garages, workshops, and other projects where speed, durability, and flexible interior space matter.
As a metal building contractor, we can help coordinate the building package with the broader project requirements. Depending on the scope, Behlen systems can be incorporated as part of a turnkey metal building project or supplied within a larger construction strategy.
Pre-Engineered Metal Buildings for Faster Delivery
Pre-engineered metal buildings are often selected because they can streamline structural design and help reduce construction time compared with some conventional approaches. They also provide flexible spans and layouts that work well for industrial, agricultural, and commercial users who need open floor areas.
Read More
A pre-engineered metal building also does not have to look like a basic metal structure. We can incorporate architectural elements such as stone, brick, stucco, or wood facades to create an exterior that better complements the surrounding property, brand, or intended use of the building.
Our role as a pre-engineered metal building contractor in Colorado goes beyond ordering components. We coordinate engineering, site conditions, foundations, and architectural elements that need to come together before the facility can become operational. Our goal is to have the building’s foundation poured and ready for the erection of the steel package when the pre-engineered metal building is delivered.
Concrete Tilt-Up Construction for Industrial Facilities
Concrete tilt-up construction is another proven option for warehouses and light industrial buildings. It can provide durable exterior walls, efficient construction sequencing, and a clean appearance suited to many commercial and industrial properties.
Read More
Our experience with tilt-up systems allows us to help clients compare construction approaches based on schedule, site requirements, building size, budget, and long-term use. We do not push a single building system for every project because the right choice depends on what the facility needs to accomplish.
Agricultural and Equestrian Buildings for Farms and Ranches
Agricultural construction can serve a wide range of needs, from full-time farming and ranching operations to hobby farms and private rural properties. We build agricultural buildings that are designed around the way owners use their land, equipment, animals, and working spaces.
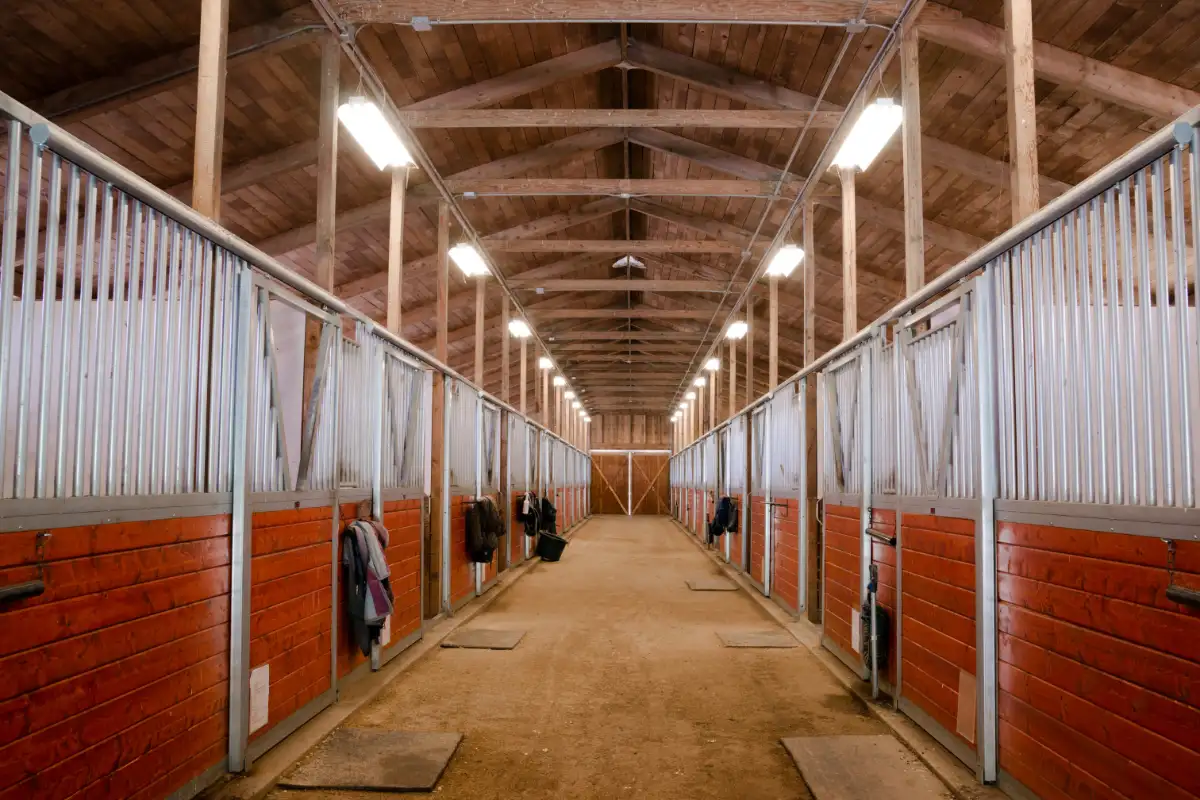
Our capabilities include horse arenas, barns, garages, workshops, equestrian buildings, storage structures, and other rural farm and ranch buildings. Depending on the project, we can use pre-engineered metal, Post Frame, traditional framing, or other construction methods to create a structure that fits the property’s function, appearance, and long-term needs.
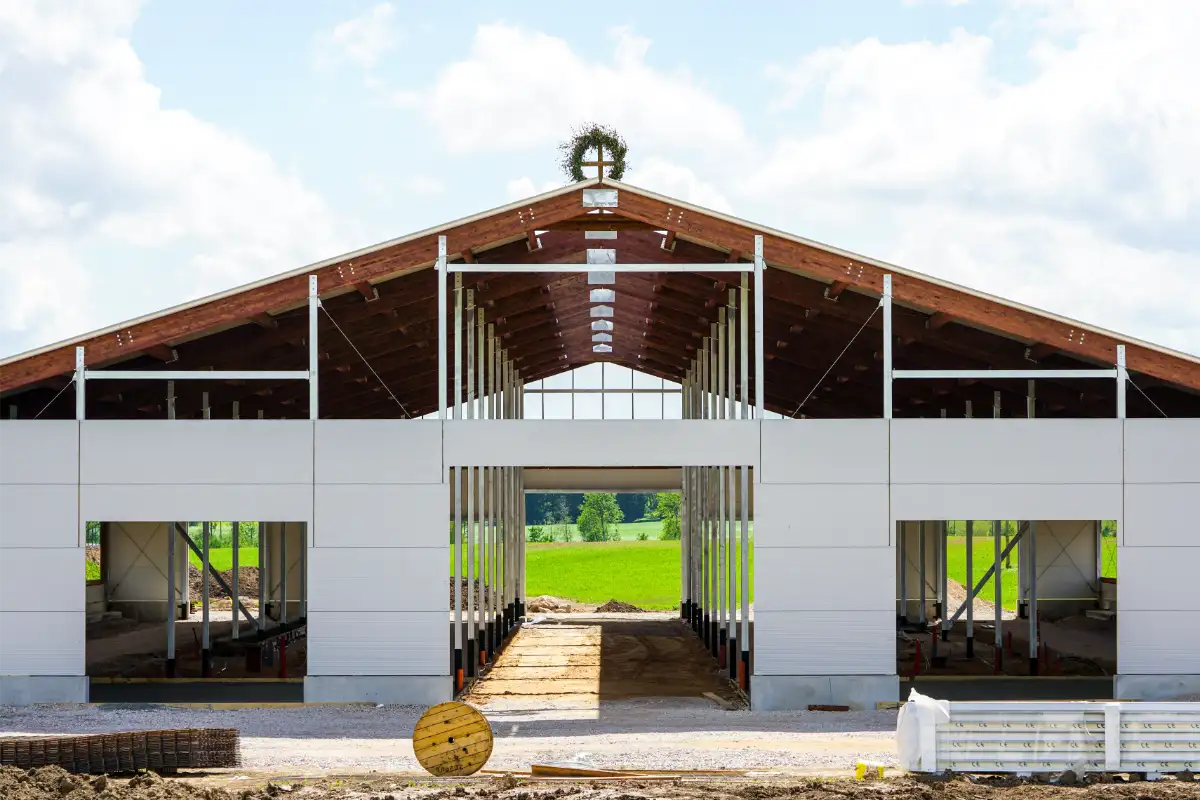
Light Industrial Construction With Room to Grow
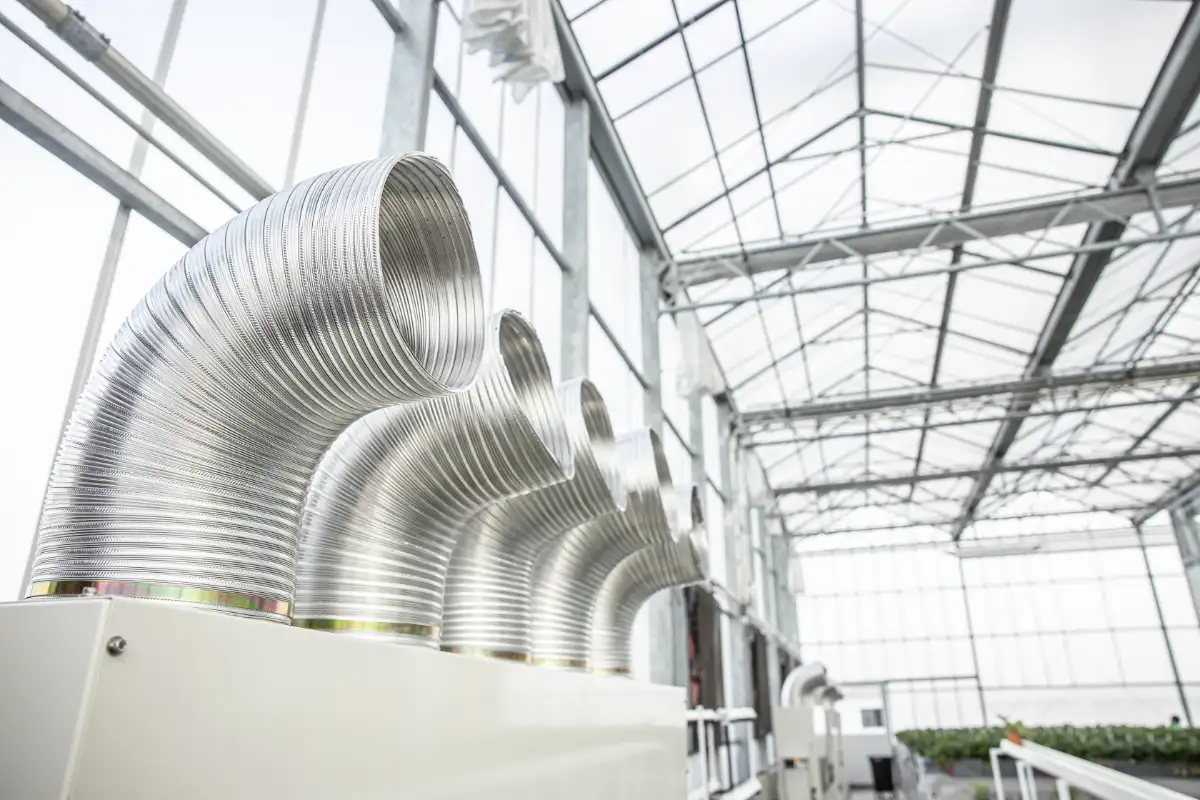
Light industrial construction may include production spaces, special climate control areas like refrigeration or air circulation, service facilities, warehouses, distribution operations, workshops, and hybrid office-industrial buildings. These projects often need a balance between functional industrial space and more refined employee or customer-facing areas.
We can support both sides of that equation. Our broader commercial construction background helps us coordinate offices, support spaces, restrooms, break areas, storage, climate-controlled areas, and industrial work zones within one integrated project.
Industrial Warehouse Construction From the Ground Up
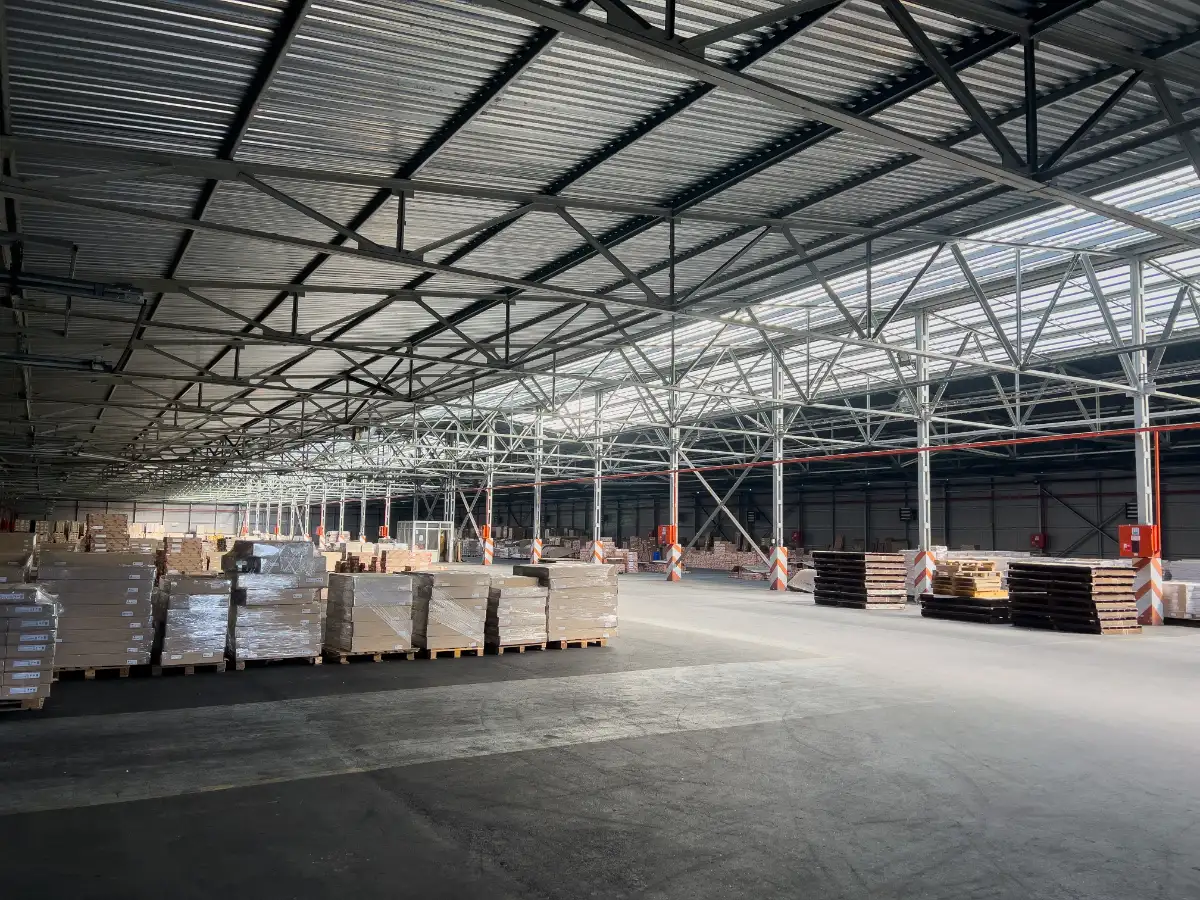
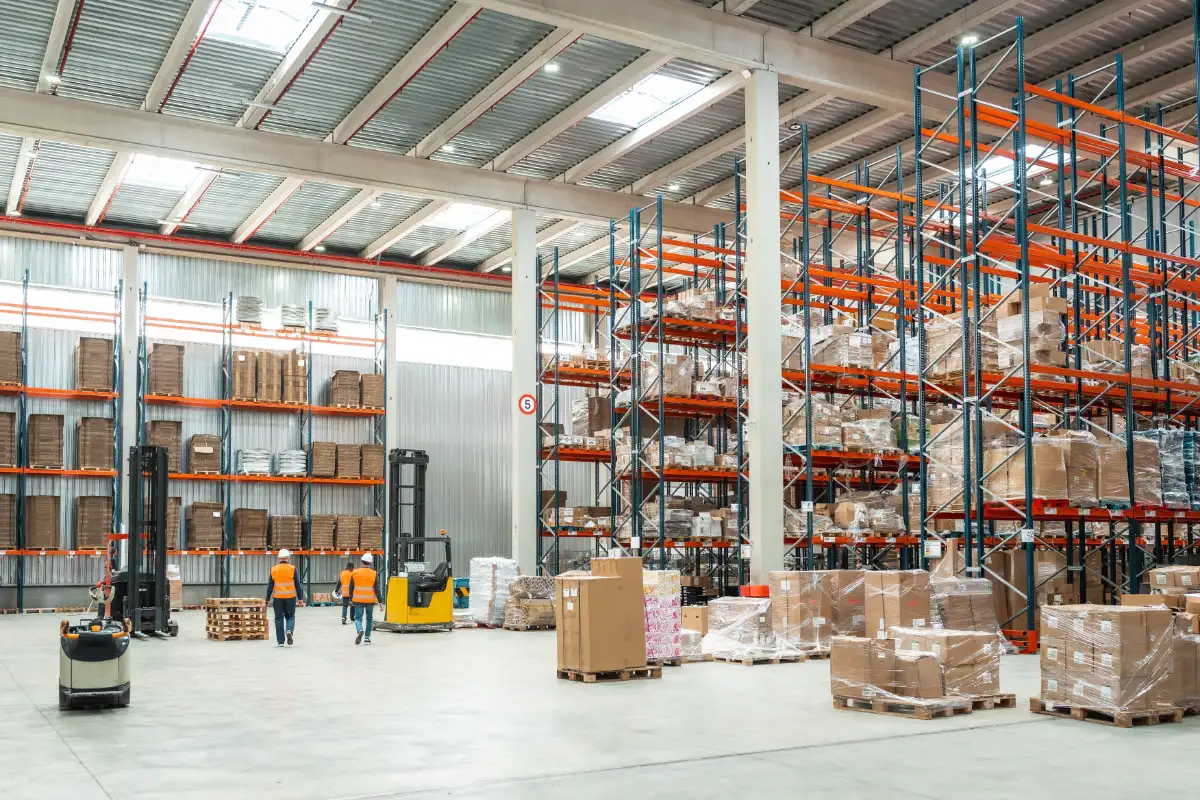
Warehouse construction requires close coordination of structure, clear height, clear spans, loading areas, circulation, operational workflow, utilities, storage systems, and future operational needs. Delays or design conflicts can affect tenant commitments, equipment installation, storage capacity, and revenue timelines.
Our industrial warehouse construction services are built around careful planning and active project management. We focus on sequencing the work correctly so structural systems, site improvements, mechanical trades, utilities, loading functions, and interior scopes stay aligned throughout construction.
Preconstruction Is Where Risk Gets Reduced
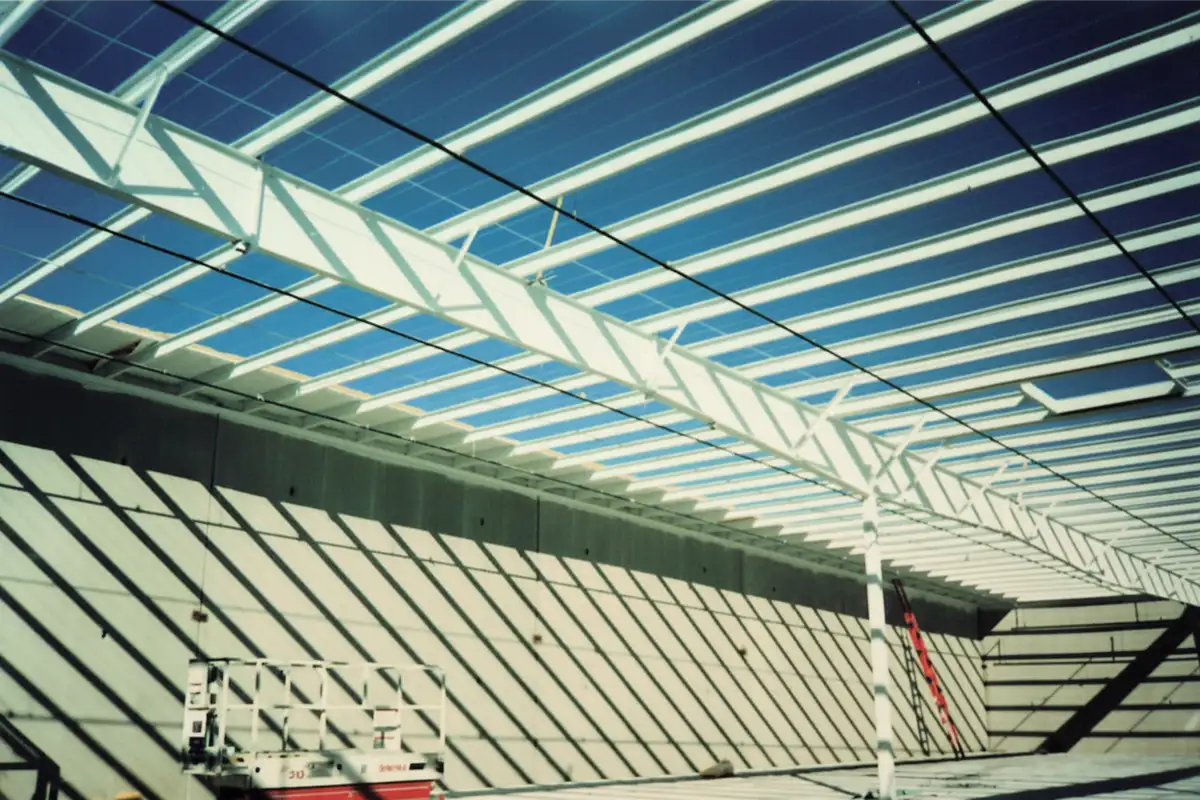
The most expensive project problems often begin before construction starts. Incomplete drawings, overlooked site conditions, unrealistic schedules, long-lead materials, and unclear scopes can all create cost overruns once work is underway.
Read More
Our preconstruction services can include:
- Existing condition analysis
- Design development and refinement
- Constructability review
- Cost estimating
- Value engineering
- Project scheduling
- Material procurement planning
- Subcontractor selection
This process helps owners make informed decisions earlier, when changes are easier and less expensive to address. We use preconstruction to improve predictability rather than waiting for field problems to dictate the schedule.
Turnkey Metal Building Construction
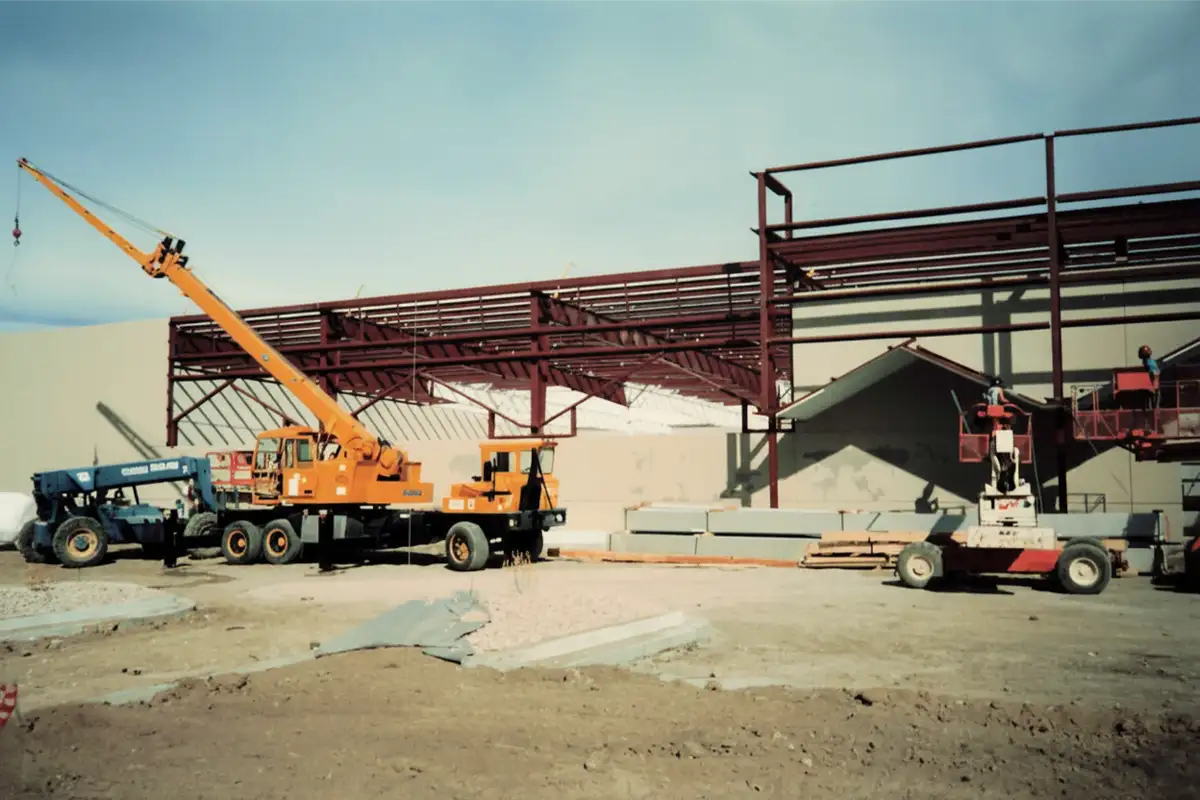
Some clients want a complete turnkey metal building solution rather than coordinating separate contractors for structure, site work, utilities, and interiors. We can manage the broader construction process so the project moves through fewer hands.
That approach gives owners one general contractor responsible for coordinating the entire job. From early planning through final completion, we focus on communication, schedule control, and making sure the different scopes work together instead of becoming disconnected pieces of the project.
On-Time and On-Budget Delivery Since 1985
Centrum Construction, Inc. has been serving commercial clients since 1985, and that experience shapes how we manage industrial projects today. We understand that missed deadlines can delay operations, increase carrying costs, and create problems with equipment, leases, staffing, and customer commitments.
Our team works closely with reliable subcontractors and communicates issues early so clients are not surprised late in the project. We manage projects of varying sizes while maintaining personalized attention and clear accountability.
Local Knowledge Across Colorado
Based in Brighton, we serve industrial, commercial, agricultural, and equestrian clients throughout the Denver Metro area, Northern Colorado (NoCo), and broader Colorado. That regional experience gives us familiarity with local municipalities, permitting environments, subcontractor networks, and the practical realities of building across different jurisdictions.
Local knowledge is especially helpful when projects involve multiple agencies, rural sites, or compressed schedules. We use established relationships and experience to help keep approvals, procurement, site preparation, and construction moving as efficiently as possible.
Facility Maintenance After Construction
A new industrial building still needs support after turnover. Equipment changes, repairs, interior modifications, and ongoing facility needs can develop as the business grows and operations evolve.
Centrum Construction, Inc. provides facility maintenance services for commercial and industrial properties after construction is complete. That gives clients a familiar resource for future building needs instead of starting over with a new contractor every time something changes.
Frequently Asked Questions
We work on warehouses, light manufacturing spaces, distribution facilities, storage buildings, shops, and other commercial-industrial projects. We also handle expansions, relocations, and related construction work.
Yes, we construct all types of agricultural buildings, including horse arenas, barns, garages and workshops, and many other outbuildings. We work with both working and hobby farms and ranches, including projects involving equestrian buildings and other rural farm and ranch structures.
Yes. Centrum Construction, Inc. is an authorized Behlen Building Systems builder and can provide customized pre-engineered metal building solutions for industrial, commercial, agricultural, and equestrian applications.
No. Pre-engineered metal buildings can incorporate architectural elements such as stone, brick, stucco, or wood facades, allowing the finished structure to have a more customized exterior appearance while retaining the benefits of a pre-engineered structural system.
Yes. We can coordinate a broader turnkey project that includes the building system along with related site, structural, utility, foundation, and interior construction scopes.
Yes. We offer estimating, value engineering, constructability review, scheduling, procurement planning, design refinement, and subcontractor selection before construction begins.
Yes. We provide ongoing facility maintenance support for industrial and commercial clients after construction is complete, giving owners a long-term resource for building needs.
Build an Industrial Facility Around the Way You Operate
Industrial construction succeeds when the building supports operations, budget, and long-term growth at the same time. At Centrum Construction, Inc., we combine decades of commercial experience with expertise in pre-engineered metal buildings, concrete tilt-ups, CMU Block, Post Frame, traditional wood or steel framing, detailed preconstruction planning, and reliable project management. That range of capabilities allows us to match the construction method to the needs of the project rather than trying to force every owner into the same type of building.
Read More
So whether you’re planning a warehouse, light industrial facility, agricultural building, expansion, or turnkey metal building, we can help move the project from early concept through completion with clear communication and practical decision-making. Just contact Centrum Construction, Inc. today to discuss your next project and build a facility designed around how your business, farm, ranch, or operation actually works.